Project
Arclinea
A carefully executed adaptive-reuse showroom in Toronto, where historic brick, restrained new interventions and precisely detailed display elements frame Arclinea’s contemporary kitchen systems.
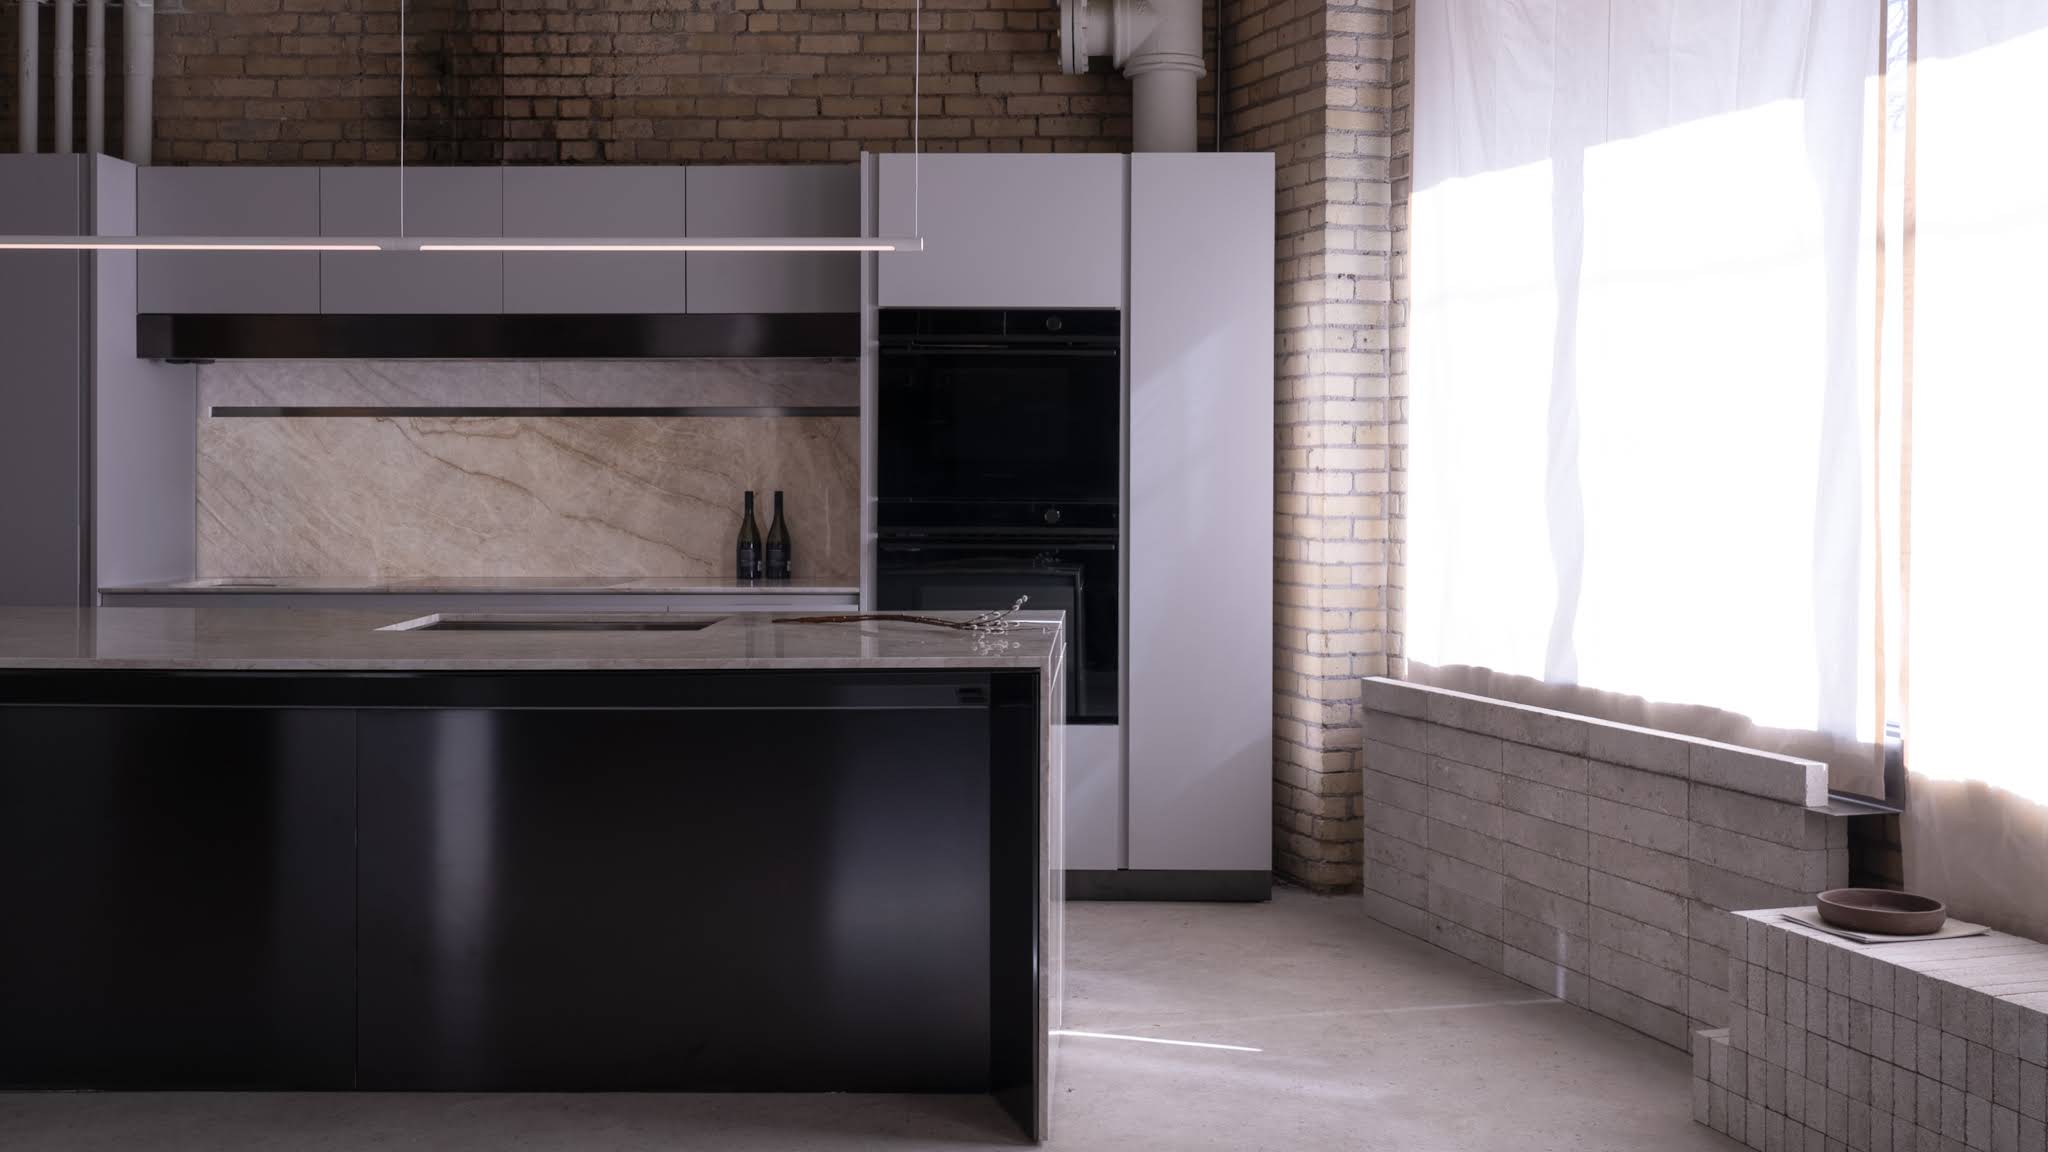
The Project
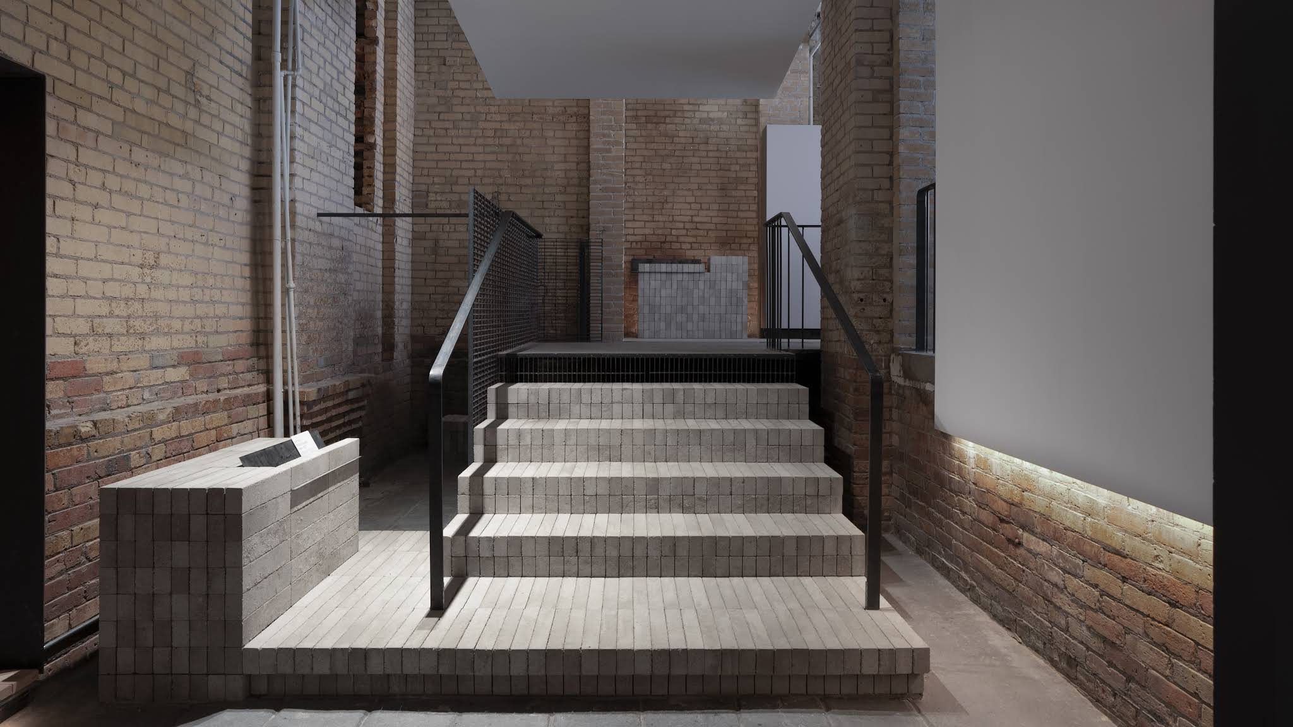
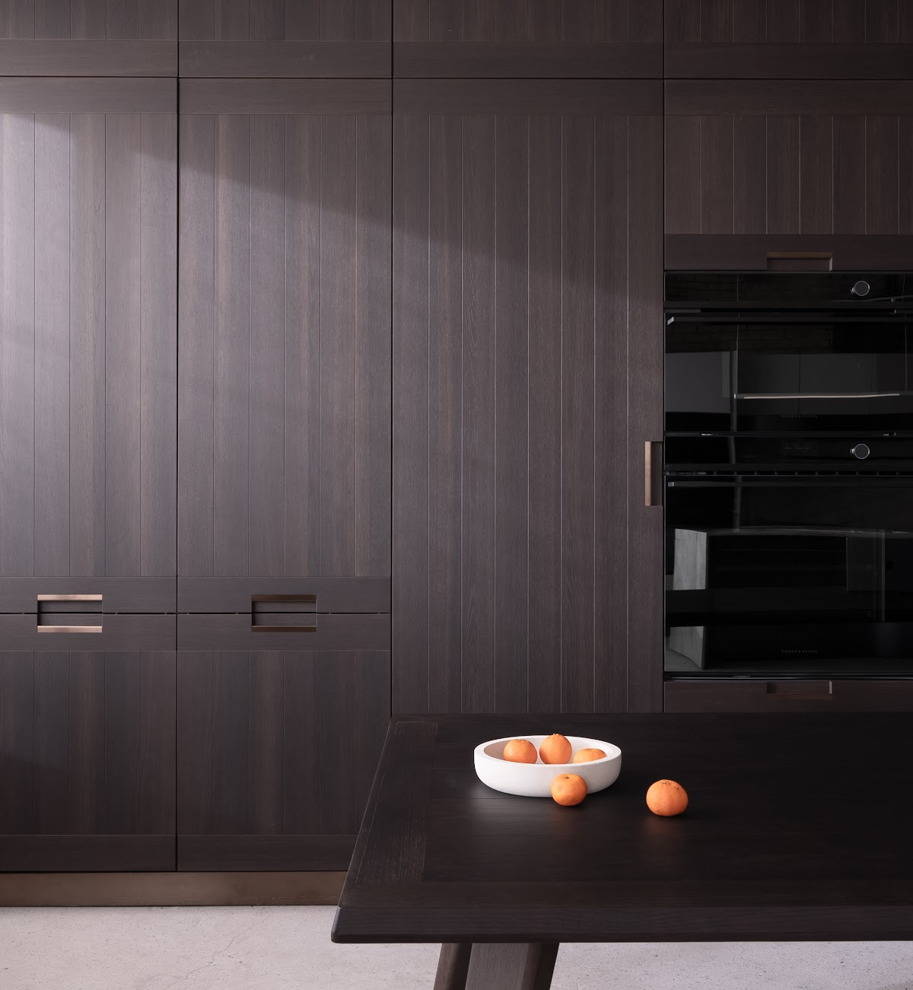
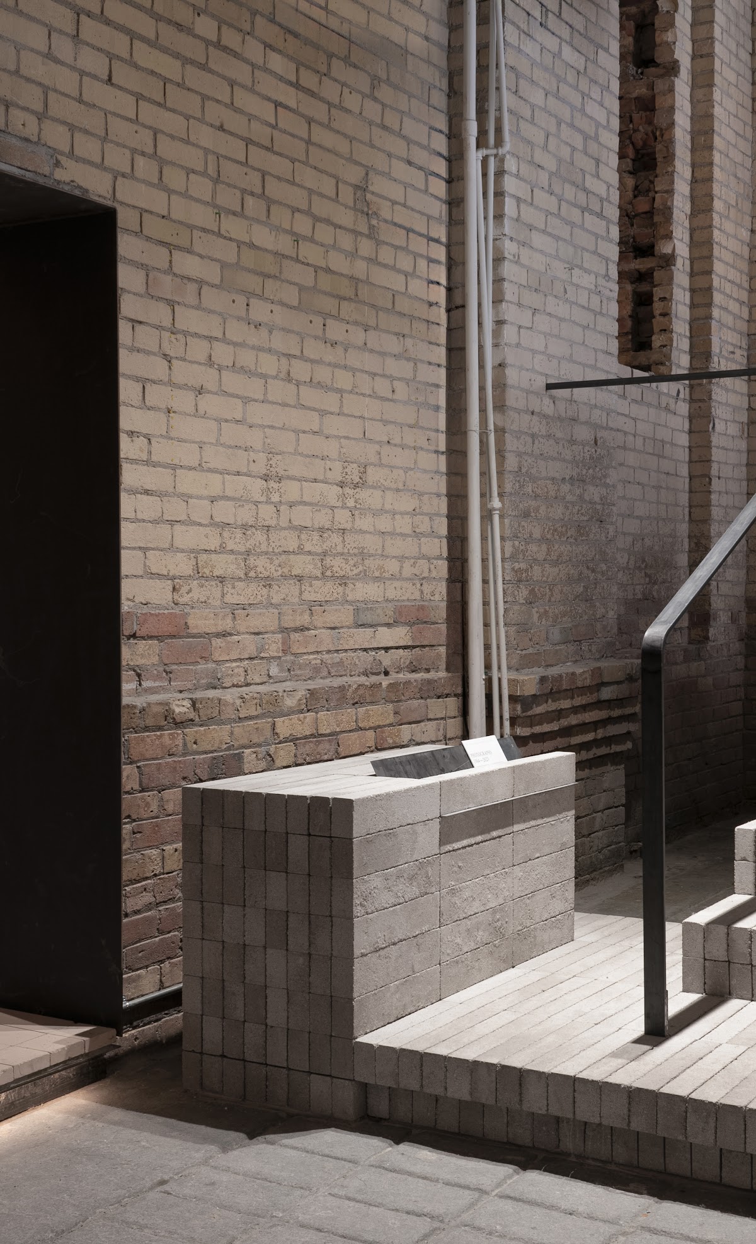
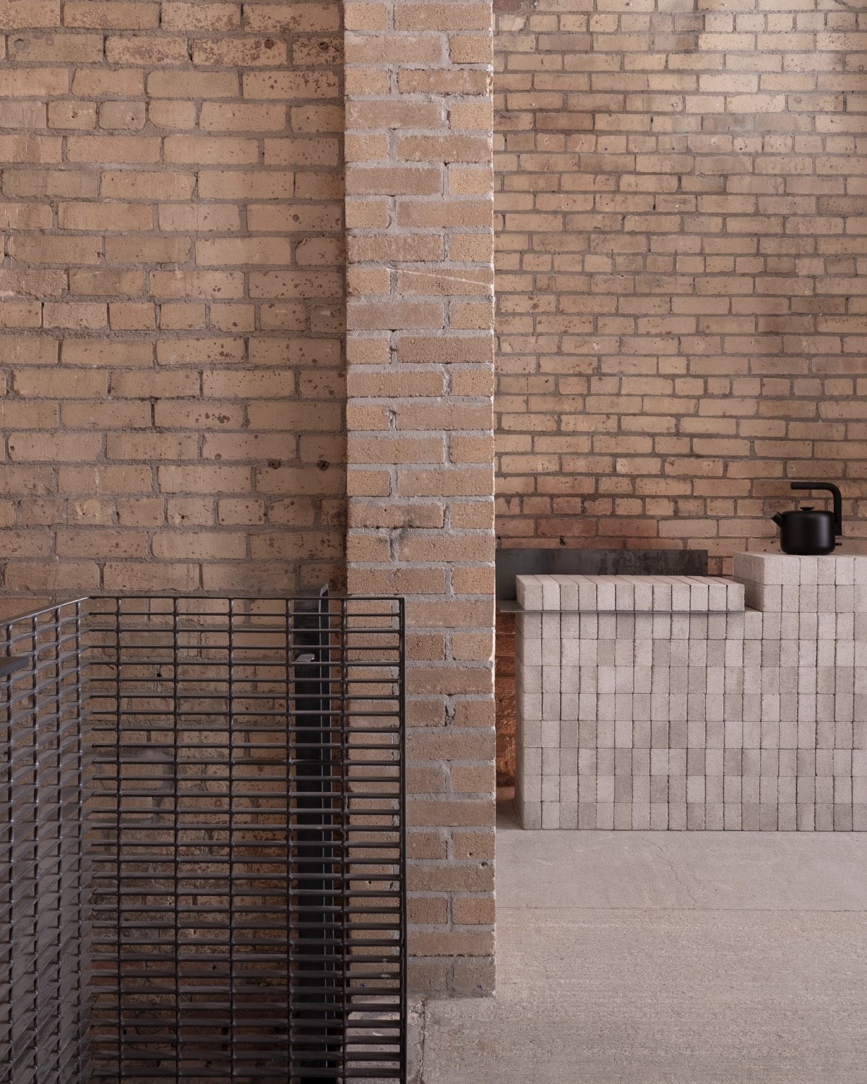
Set within the existing fabric of a historic Toronto building, the Arclinea showroom is defined by a deliberate balance between preservation and precision. Guido Costantino Projects stripped the space back to reveal its original yellow brick and concrete, then introduced a restrained palette of firebrick, hot-rolled steel and finely resolved millwork. Changes in level and built-in plinths organize the showroom without conventional partitions, allowing the architecture and product displays to read as one continuous sequence. Cerque’s construction work focused on translating that material language into a highly controlled retail environment, coordinating custom details and the exacting integration required by Arclinea’s kitchen systems while preserving the character of the original structure.
Have a project
in mind?
Bring Cerque in early for feasibility, costing, procurement planning and construction strategy.
Start a project