Project
Boswell
A complete back-to-the-studs transformation of a classic Toronto Victorian, reimagined as a refined four-level home balancing historic character with a contemporary interior.
The Project
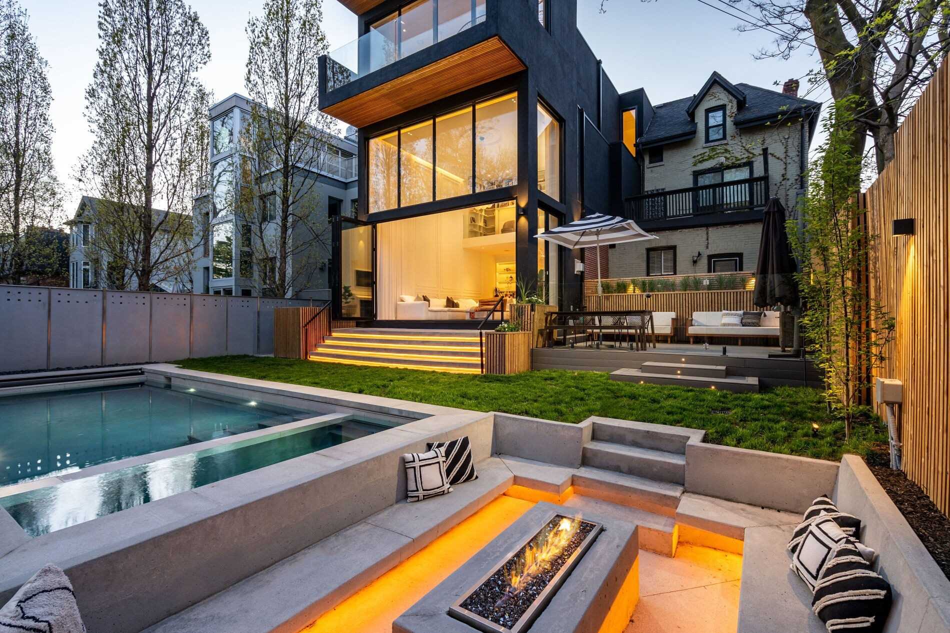
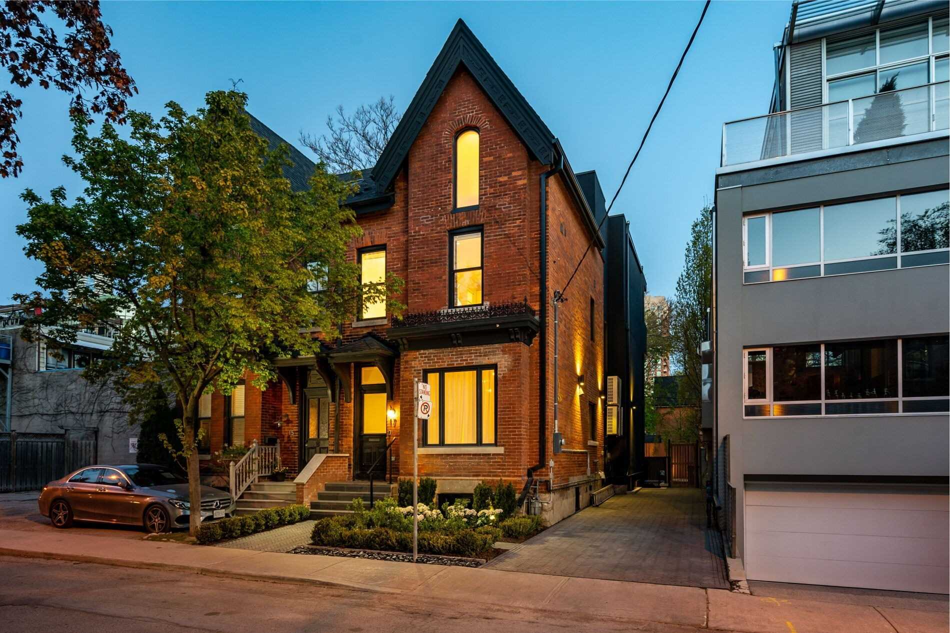
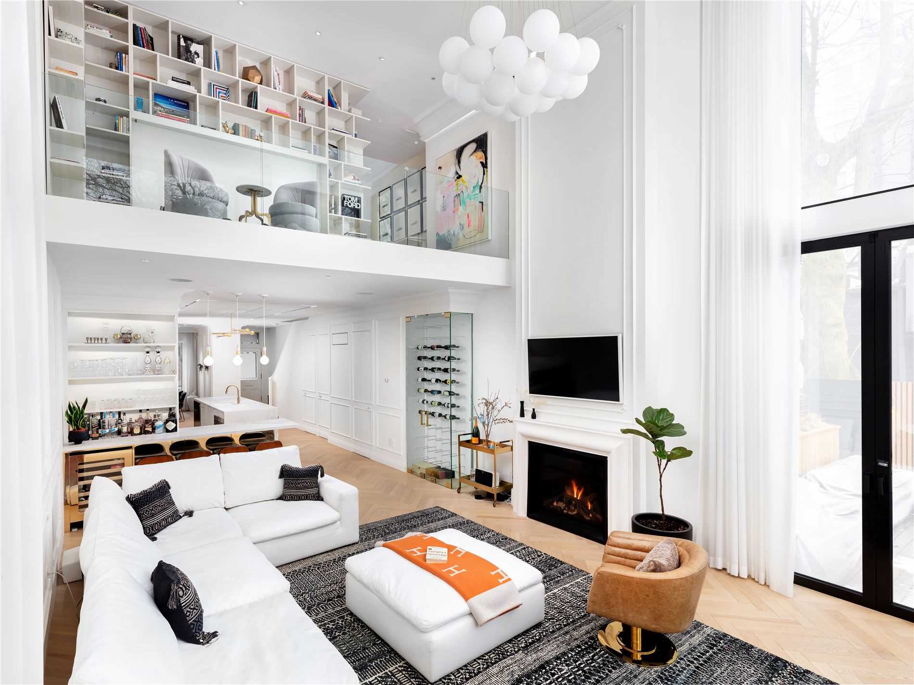
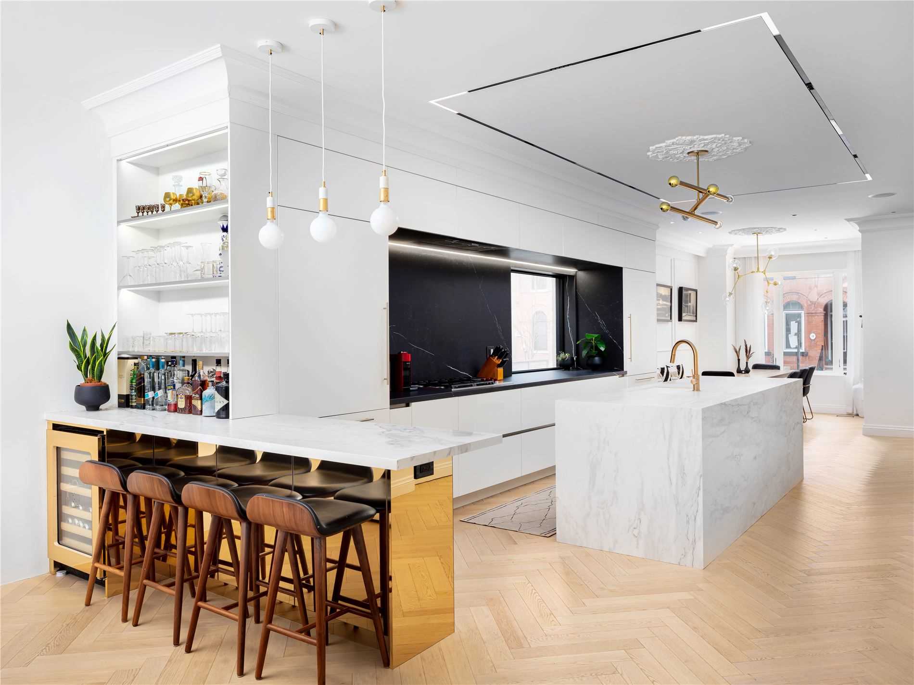
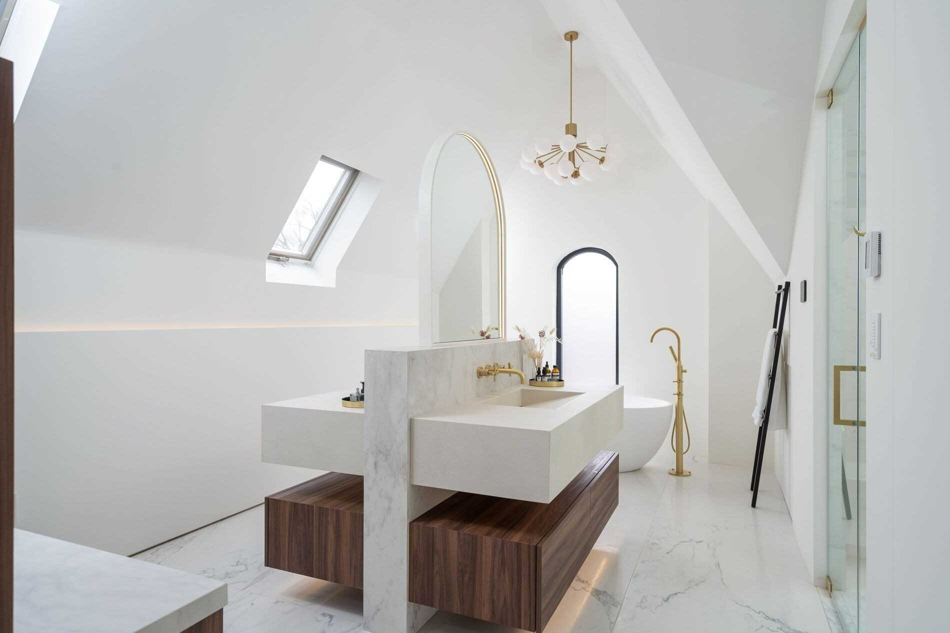
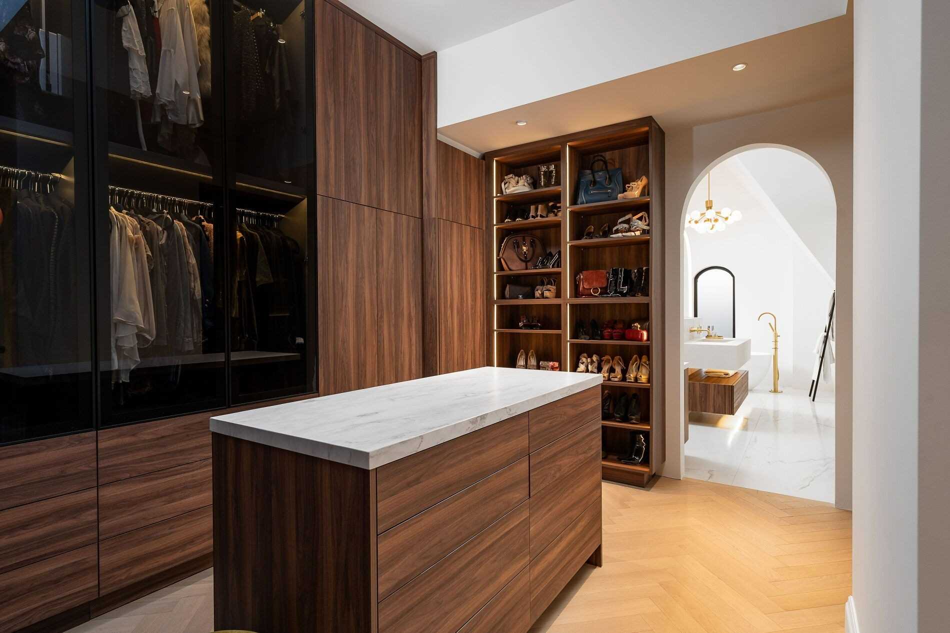
Boswell is a complete back-to-the-studs transformation of a classic Toronto Victorian, reimagined as a refined four-level family home that balances historic character with a clean, contemporary interior. From the street, the home retains the charm of its original red-brick façade, while inside the project opens into a dramatically reworked sequence of living spaces defined by herringbone wood floors, custom detailing and a grand living room with 24-foot ceilings. Cerque’s role focused on executing that transition with precision — coordinating the full renovation, delivering the open-concept kitchen, dining and living spaces, and integrating the architectural details that allow the historic shell and modern intervention to feel seamless. The project extends that sense of openness beyond the house itself. A wall of bi-fold doors connects the main living area to an unusually expansive rear yard, creating a true indoor-outdoor entertaining space with a large deck, pool, hot tub and sunken firepit. Upstairs, the home is organized around generous bedroom suites and private retreats, while the lower level adds additional living space and amenities. The result is a highly tailored renovation that feels both luxurious and deeply livable, while making the most of a rare Toronto lot condition.
Have a project
in mind?
Bring Cerque in early for feasibility, costing, procurement planning and construction strategy.
Start a project