Project
Prince Edward
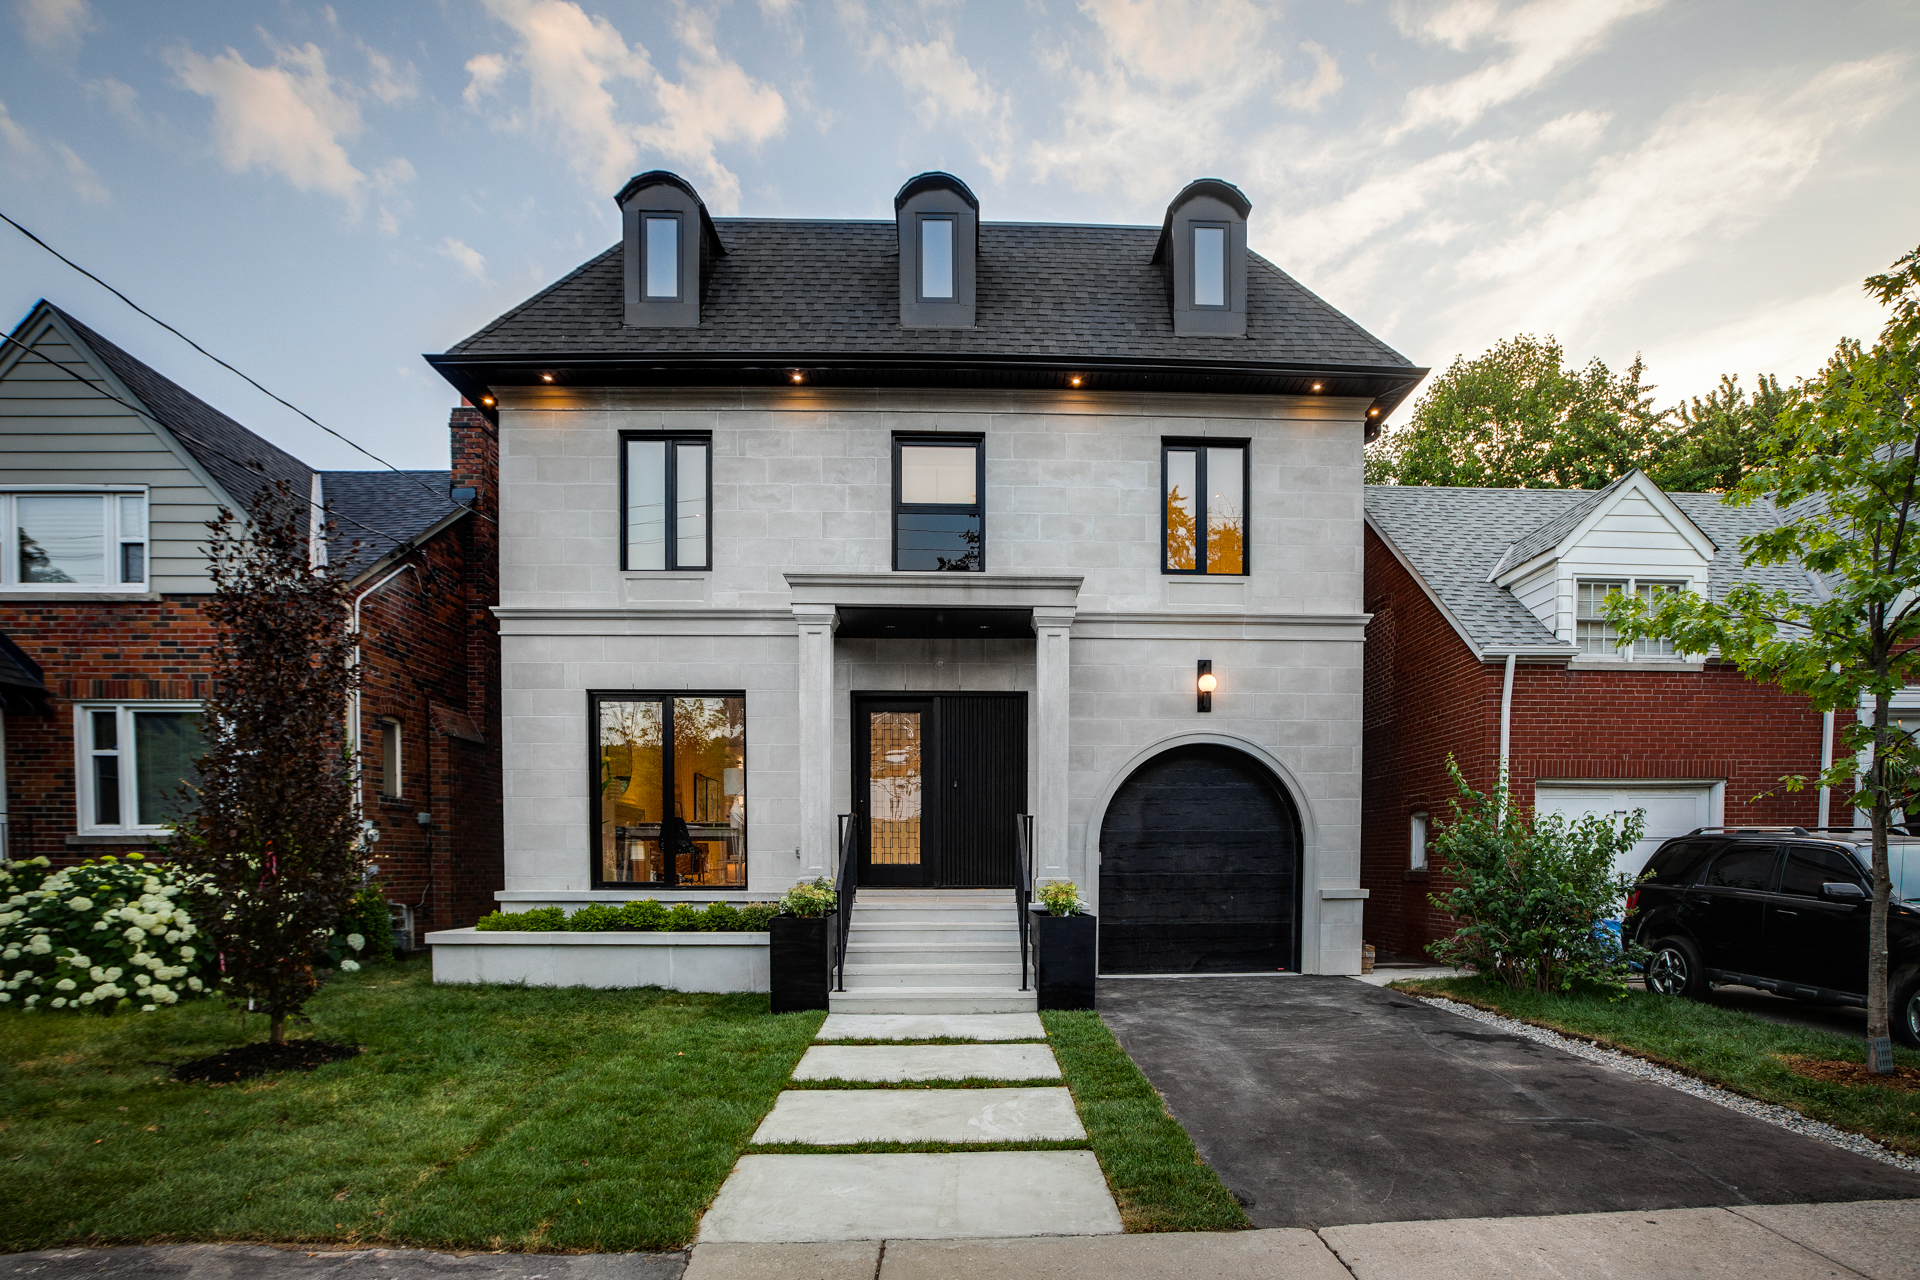
A contemporary Sunnylea residence shaped by warm restraint, integrated detailing and a carefully coordinated interior language developed with Studio JCID.
The Project
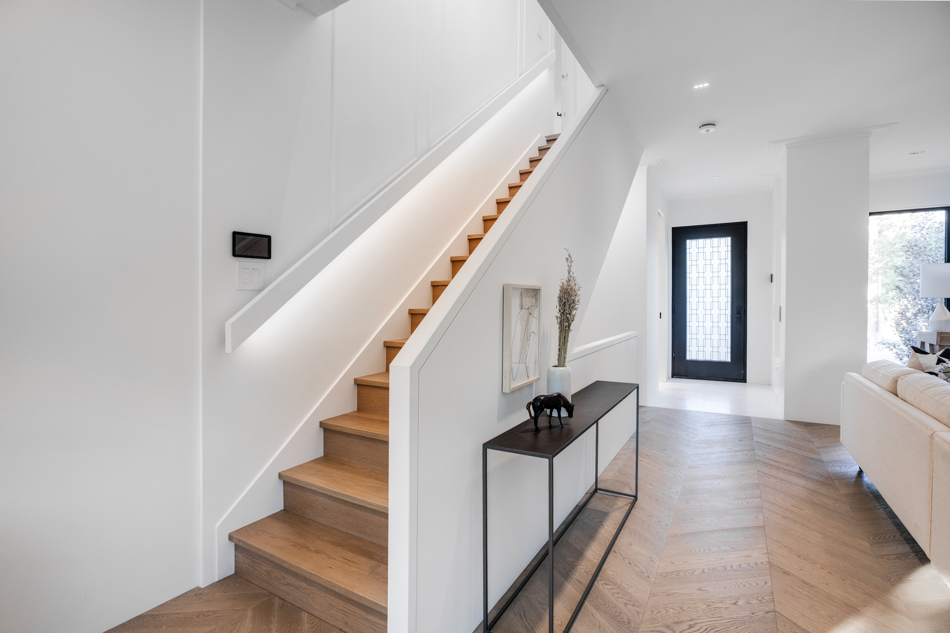
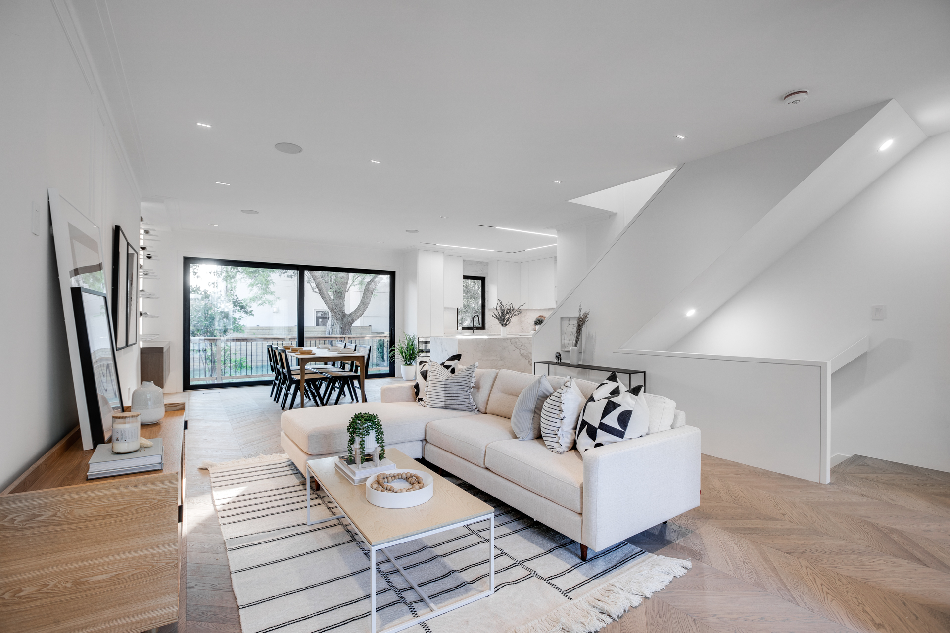
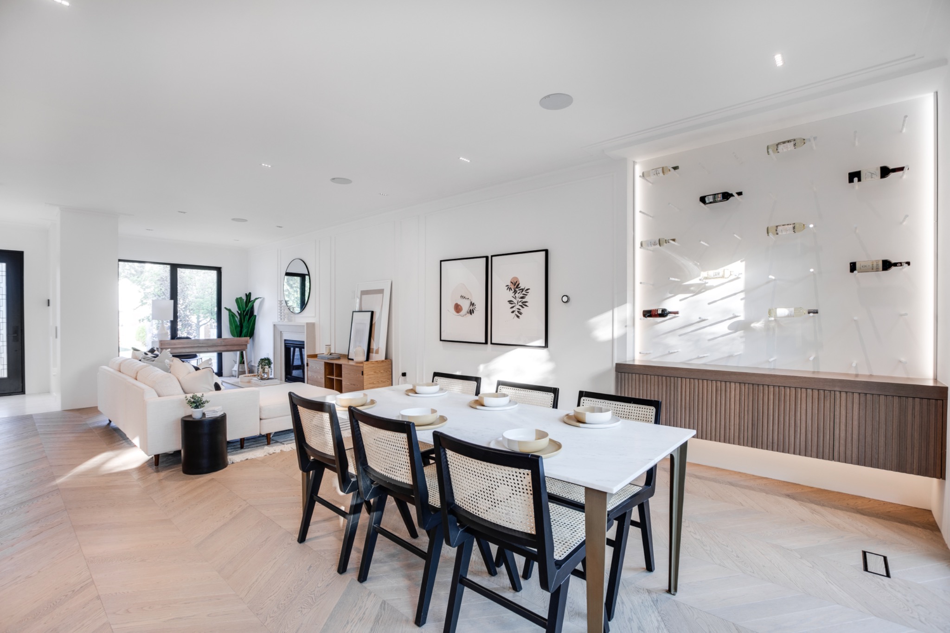
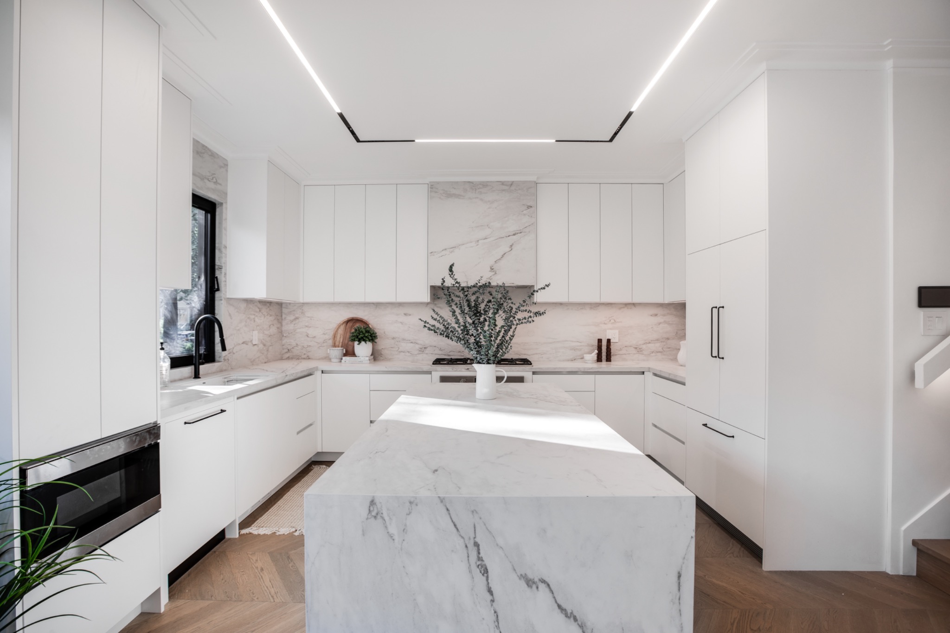
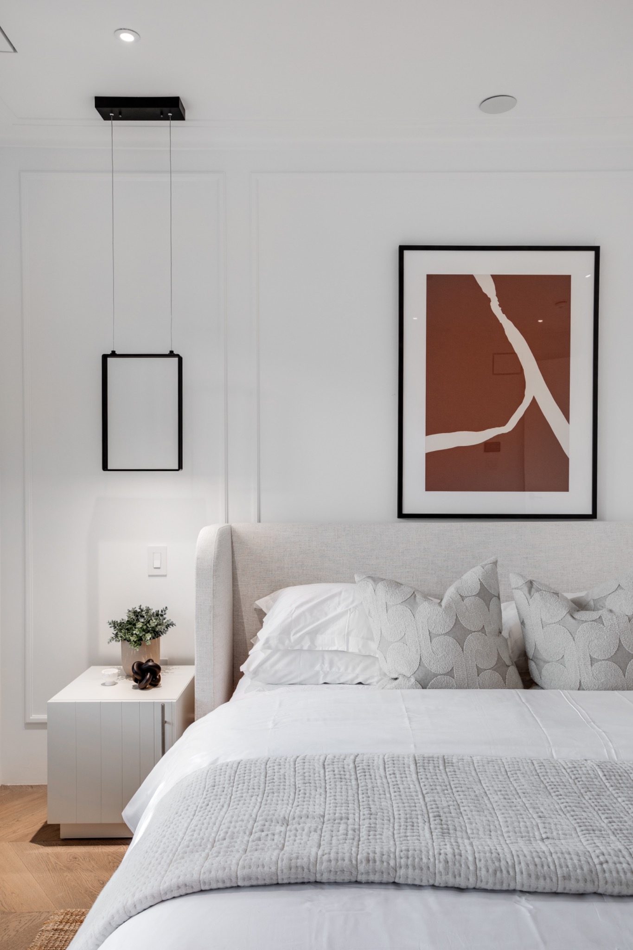
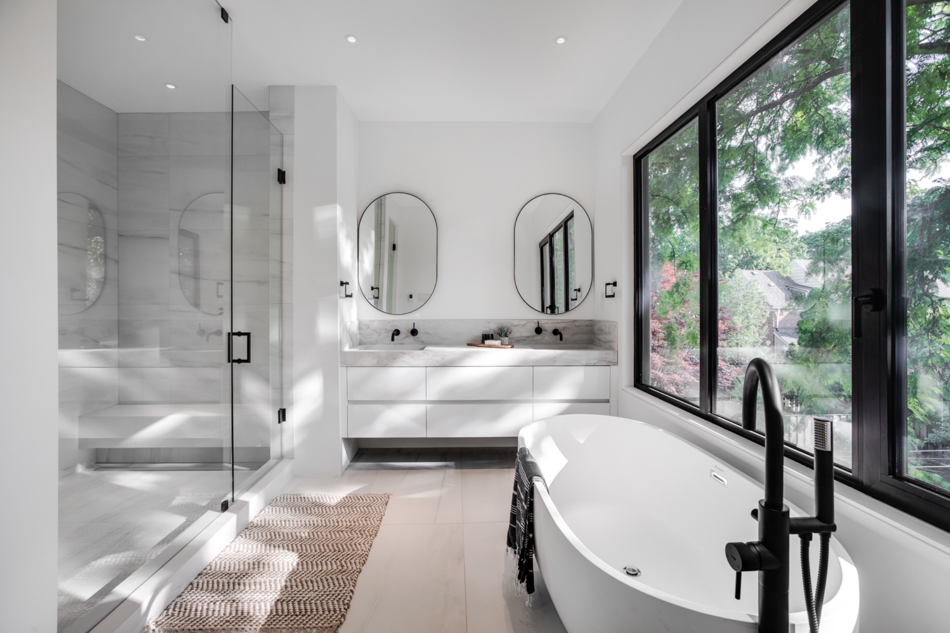
Prince Edward is a contemporary residence in Toronto’s Sunnylea neighbourhood, conceived as a calm, highly resolved family home where architecture, interiors and everyday function are brought together within a restrained material language. At approximately 3,500 sq ft, the house is intentionally composed rather than oversized. The emphasis is on proportion, circulation and the way the principal living spaces relate to one another. The result is a home that feels open and connected while still maintaining a sense of intimacy from room to room. The interiors, developed with Studio JCID, carry a consistent contemporary character throughout. Millwork, lighting, stone and architectural finishes are coordinated as part of a single composition, allowing storage, functional elements and built-in features to feel integrated rather than applied. The approach is quiet and disciplined, with much of the refinement coming from alignment, proportion and carefully controlled transitions between materials. The principal living areas are designed to support everyday family life without sacrificing architectural clarity. Rather than relying on decorative gestures, the spaces gain their character through material continuity, natural light and the relationship between built-in elements and the surrounding architecture. For Cerque, Prince Edward was a project where the quality of execution depended on close coordination between the interior design, construction and fabrication teams. Millwork, stone, lighting, mechanical elements and architectural finishes had to come together with a high degree of precision so that the completed spaces would feel effortless. That attention extends to the details that are often least visible in the finished home — alignments between cabinetry and openings, transitions between materials, integrated lighting and the careful sequencing of trades required to preserve the design intent. The completed residence is refined without feeling formal: a contemporary Toronto home that balances architectural restraint with the warmth and practicality required of a family residence.
Have a project
in mind?
Bring Cerque in early for feasibility, costing, procurement planning and construction strategy.
Start a project