Project
Ravensbourn
A contemporary Etobicoke residence shaped by warm restraint, Reynaers glazing, microcement finishes, Bover lighting, sedum roofing and a monolithic Laminam kitchen island.
The Project
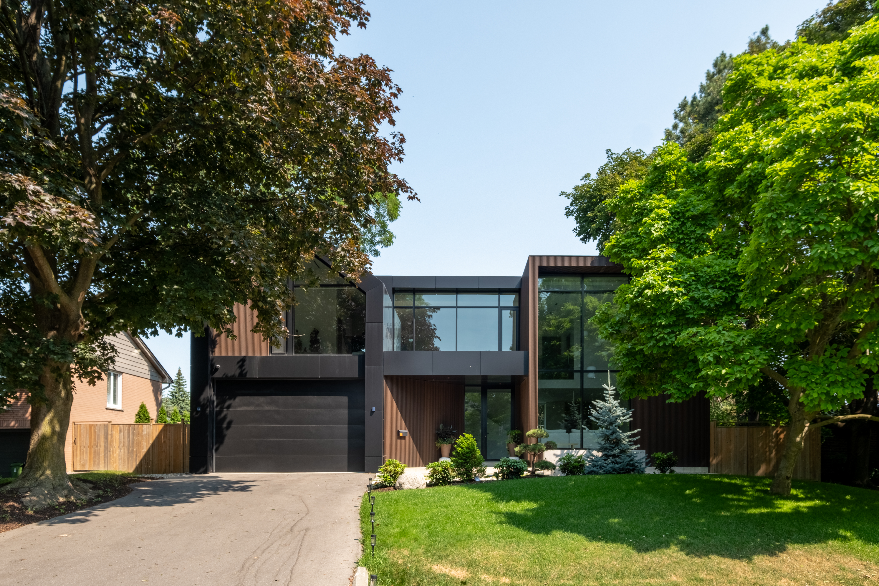
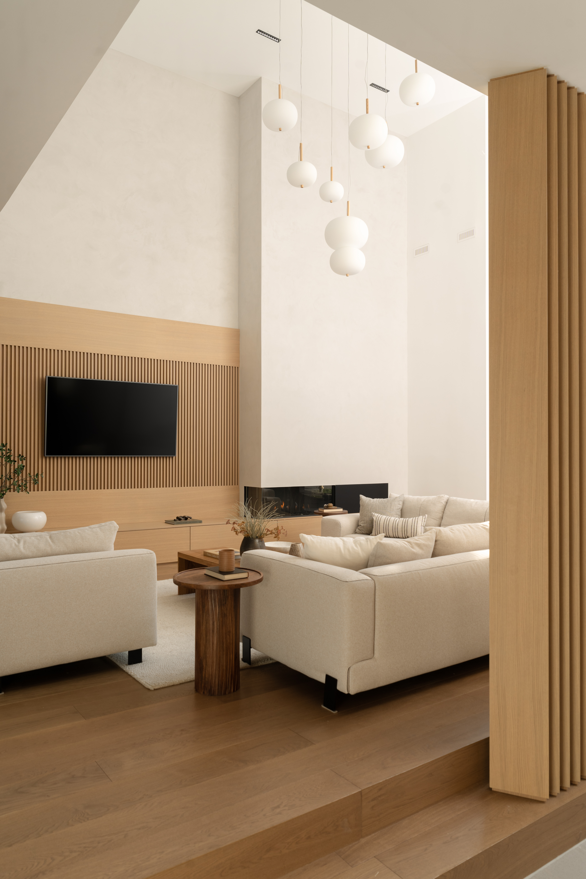
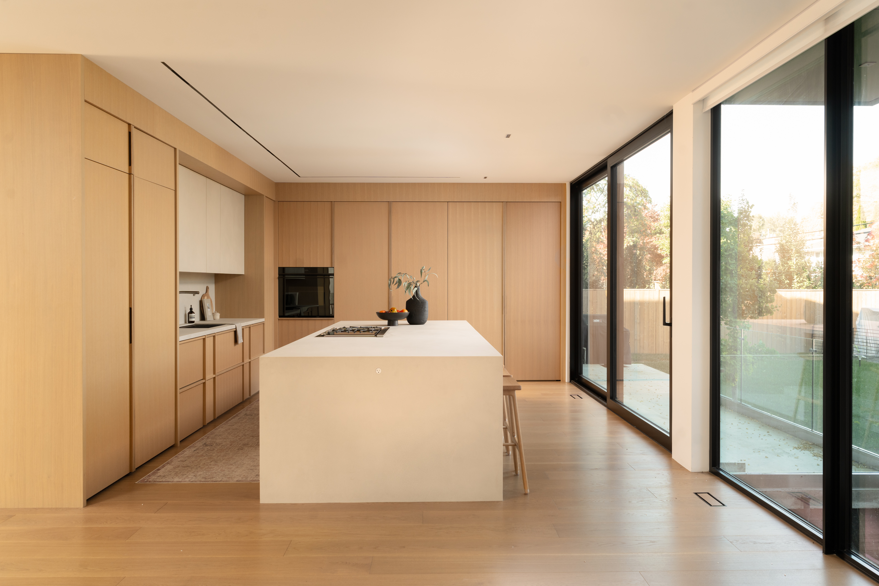
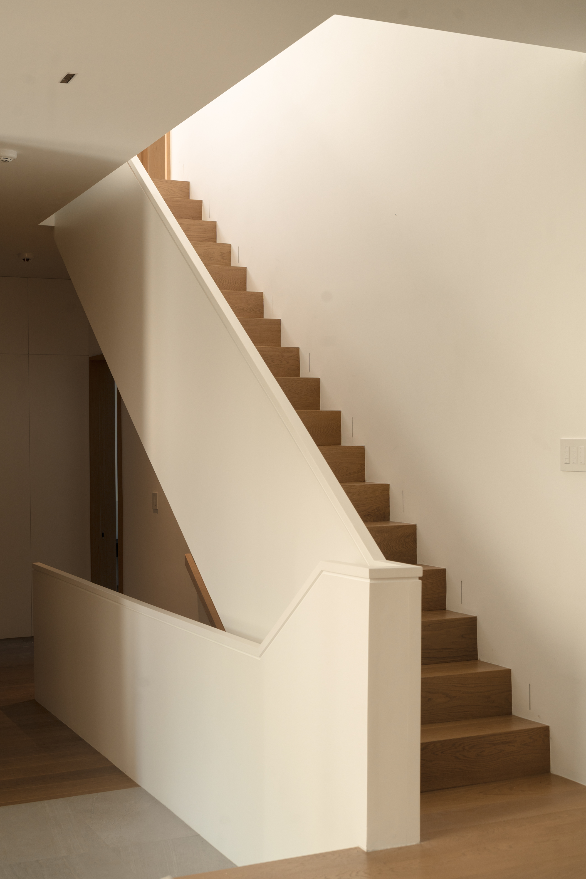
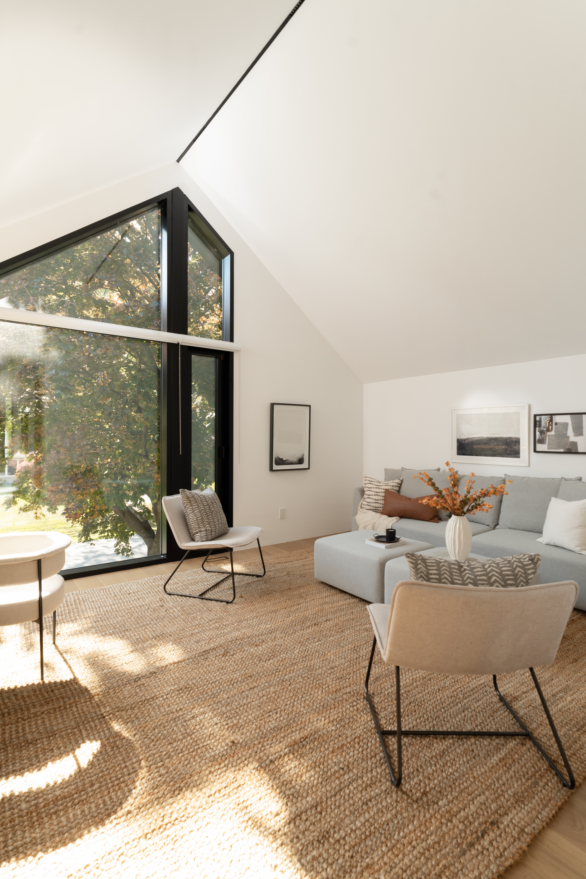
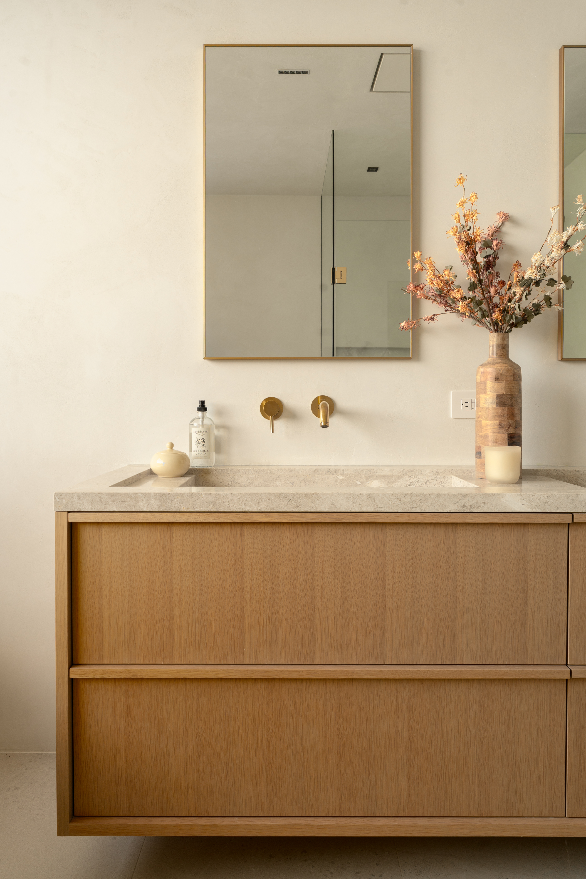
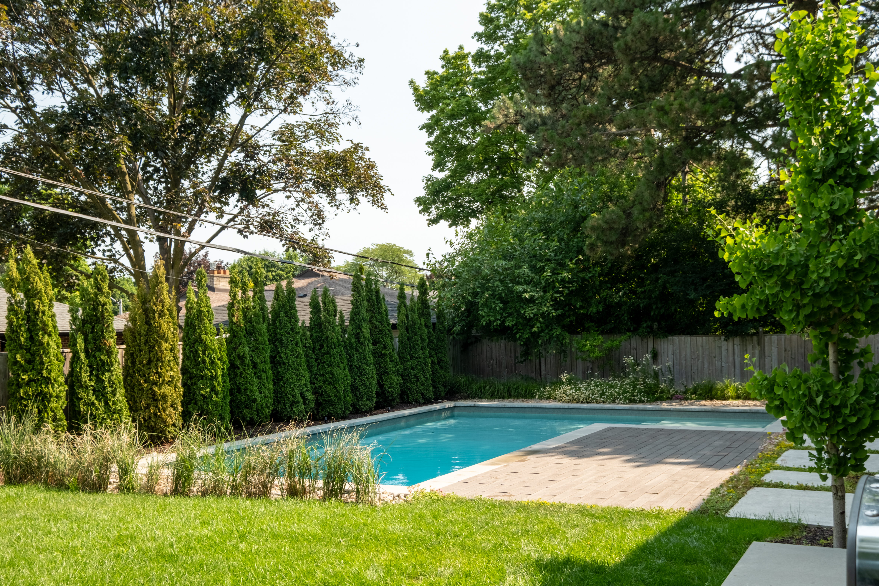
Ravensbourn is a contemporary Etobicoke residence shaped by a restrained approach to space, detailing and material continuity. The house is designed to feel calm and cohesive, with each room contributing to a consistent architectural language rather than operating as a collection of individual statements. The interiors, developed with Studio JCID, balance clean contemporary lines with a warmer residential character. A monolithic Laminam kitchen island anchors the principal living space, while Bover lighting in the living and dining areas adds a sculptural layer without disrupting the overall restraint of the interior. Millwork, lighting and architectural finishes are integrated carefully so that functional elements recede into the broader composition. Microcement is used as a unifying material across the fireplace and bathrooms, creating continuous, tactile surfaces that reinforce the home's quiet material palette. The detailing depends on precision at the transitions — where microcement meets millwork, glazing and adjacent finishes — allowing the spaces to read as simple and seamless. Reynaers windows bring generous areas of glazing to the house and strengthen the connection between the interior and exterior. Above, sedum roofing introduces a softer landscape element to the architecture, helping the building sit more naturally within its setting while adding another layer to the project's material character. For Cerque, delivering that level of restraint required close coordination between the design team, trades and fabricators. Many of the most important details are intentionally subtle: transitions that disappear, millwork that aligns precisely with surrounding architecture, lighting integrated into the spatial composition, and complex assemblies resolved so they feel effortless in the finished home. The completed residence reflects that discipline. Ravensbourn is sophisticated without feeling formal — a carefully resolved family home where architecture, interiors and construction work together quietly.
Have a project
in mind?
Bring Cerque in early for feasibility, costing, procurement planning and construction strategy.
Start a project