Project
Wishbone
A contemporary Toronto residence defined by flush detailing, integrated European millwork, curated lighting and a restrained material palette extending from white masonry and architectural concrete to large-format interior surfaces.
The Project
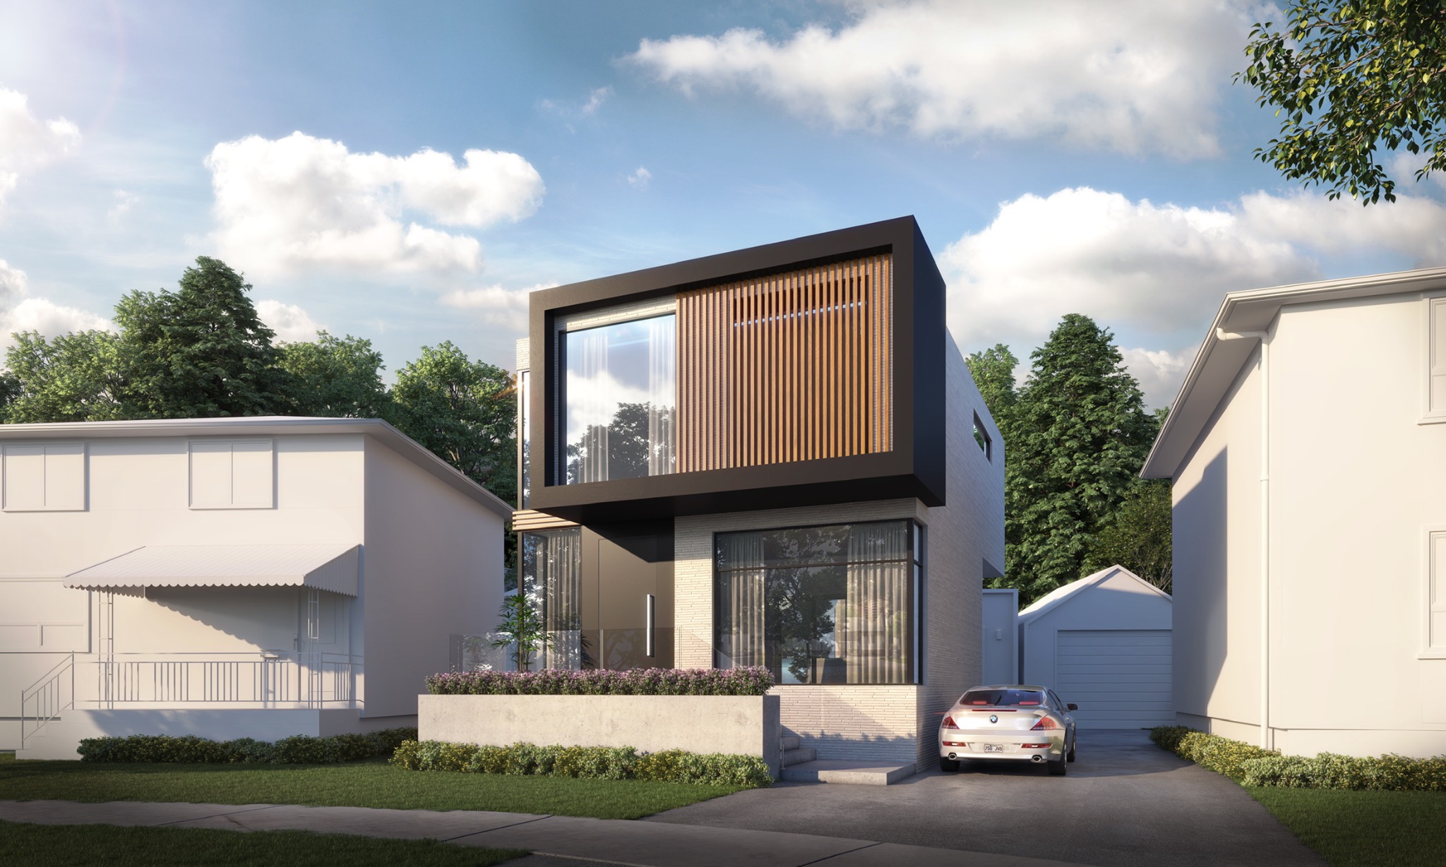
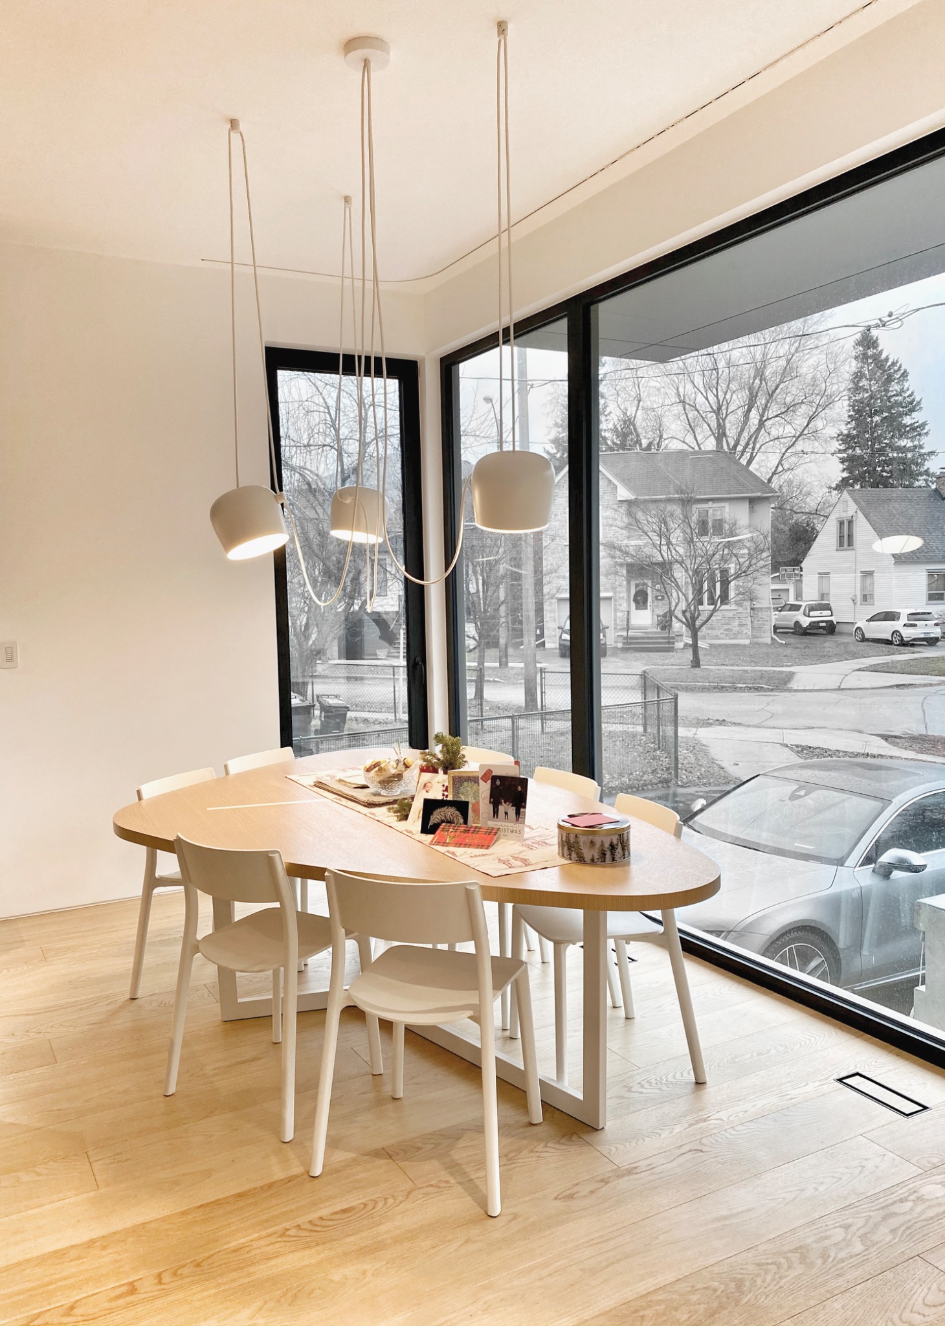
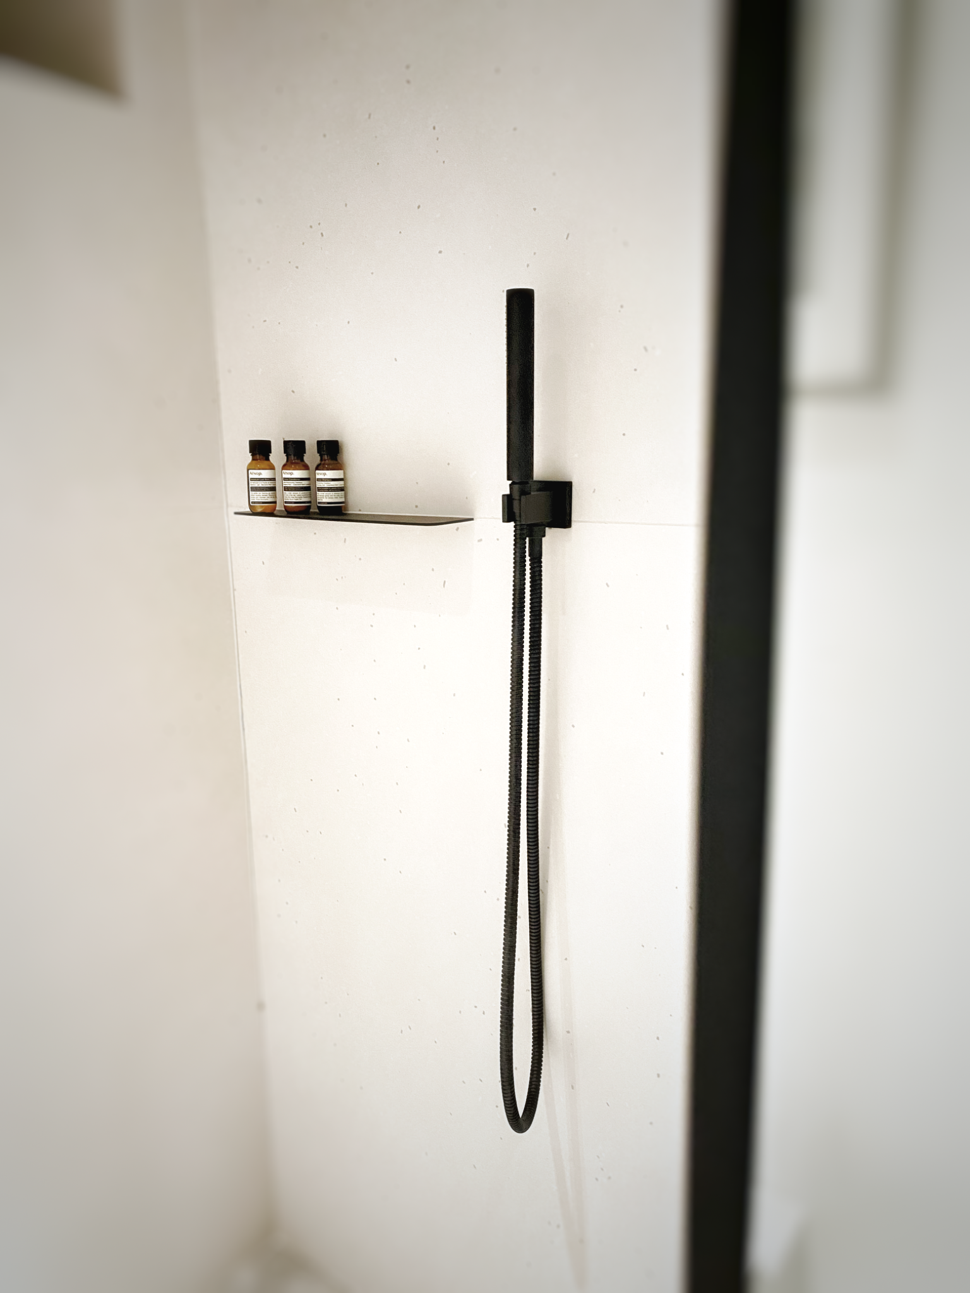
Wishbone is a contemporary Toronto residence built around an unusually disciplined approach to materials, detailing and integration. At approximately 3,200 sq ft, the house is compact by custom-home standards, placing greater emphasis on proportion, efficiency and the precision with which individual elements come together. The exterior establishes that approach immediately. Ceramica Mora white brick is paired with dark Alumalco window systems and a biometric entrance door, creating a restrained monochromatic composition. Architectural concrete planters, retaining elements and steps are treated as extensions of the building rather than separate landscape features, while a sedum-planted front lawn introduces a softer, living surface against the concrete and masonry. Inside, the architecture is intentionally quiet. EVOLINE3 flush doors are integrated almost completely into the wall planes, with Olivari hardware providing one of the few visible accents. The effect depends heavily on alignment: doors, base details, lighting, millwork and openings are coordinated so that the interior reads as a continuous composition rather than a series of assembled components. The kitchen continues that thinking through Scavolini millwork and integrated Miele appliances. Cabinetry and appliances recede into the architecture, maintaining the visual clarity of the space while supporting the everyday requirements of a family home. A Renaissance Fireplaces Linear 50 wood-burning fireplace provides an elemental counterpoint to the otherwise highly controlled interior, bringing warmth, texture and the ritual of an actual fire into the centre of the house. Lighting is used to define individual spaces without disrupting the architectural restraint. Flos Light Shadow recessed fixtures provide the general illumination, while sculptural pendants give each major area its own identity: Flos AIM over the dining area, Foscarini Spokes 2 in the living space and Bocci 38.8V at the stair. The dining area is anchored by the irregularly shaped B&B Italia Seven table, selected specifically because its geometry fits the space more naturally than a conventional rectangular or round table while improving circulation around it. An integrated Bang & Olufsen sound system follows the same philosophy as the lighting: technology is present throughout the house without becoming visually dominant. The bathrooms are similarly restrained. Large-format Mutina surfaces create broad, uninterrupted planes, while the sinks and integrated counters throughout are fabricated in Cristalplant, giving the vanities a seamless, sculptural quality with minimal visual joints. Duravit fixtures and minimal black fittings continue the monochromatic palette, with the principal bathroom centred around the sculptural Duravit Luv bathtub positioned against expansive glazing so that an otherwise functional space becomes one of the quieter architectural moments in the house. For Cerque, Wishbone required particularly close coordination because much of its character comes from details designed to disappear. Flush door assemblies, large-format finishes, glazing, recessed lighting, millwork, audio, plumbing fixtures and mechanical systems all compete for the same limited tolerances. Achieving the intended simplicity required sequencing those systems carefully before the final surfaces were installed. The completed home demonstrates how much work can sit behind an apparently minimal result. Wishbone is not defined by excess, but by control — carefully selected materials, integrated systems and details resolved closely enough that the architecture is allowed to remain quiet.

Have a project
in mind?
Bring Cerque in early for feasibility, costing, procurement planning and construction strategy.
Start a project