Project
Wychwood
A modern Humewood new build shaped by expansive glazing, clean material transitions and a bright open-plan interior designed around light, volume and everyday living.
The Project
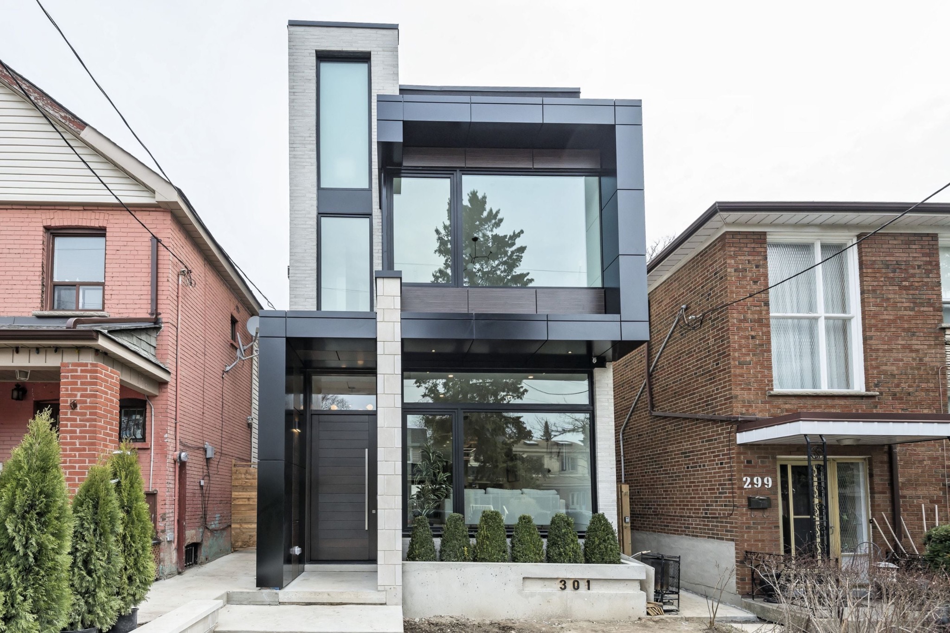
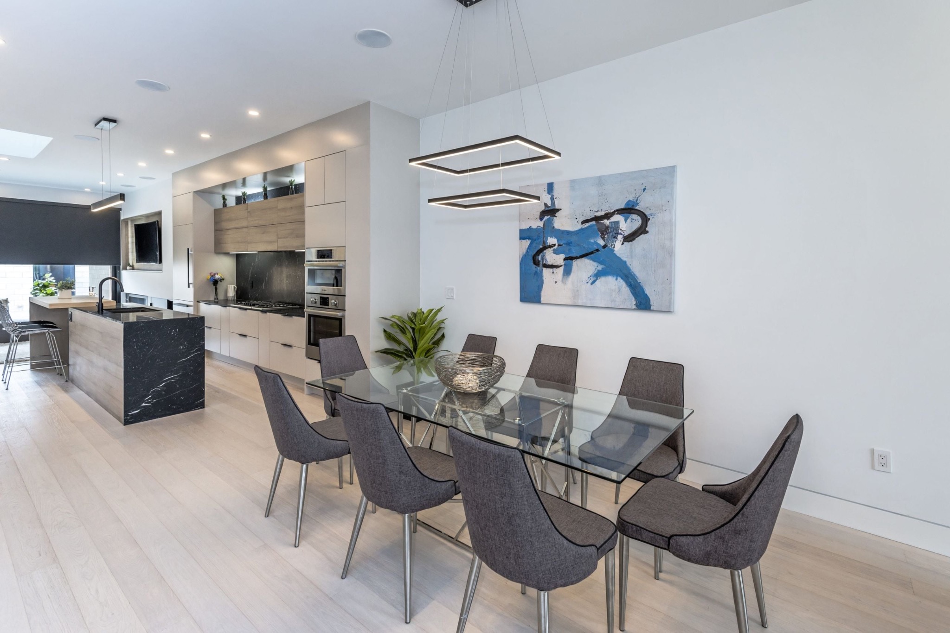
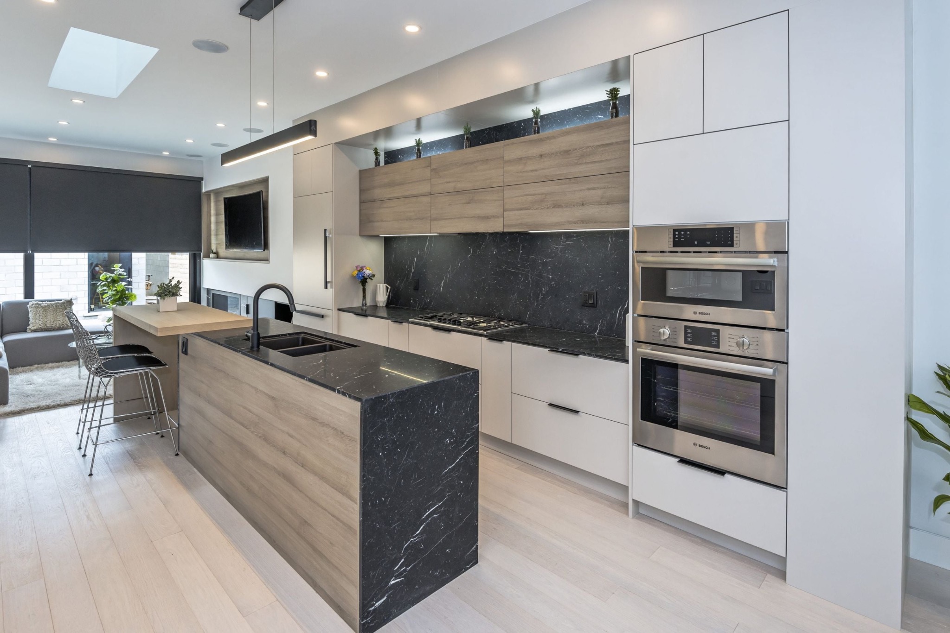
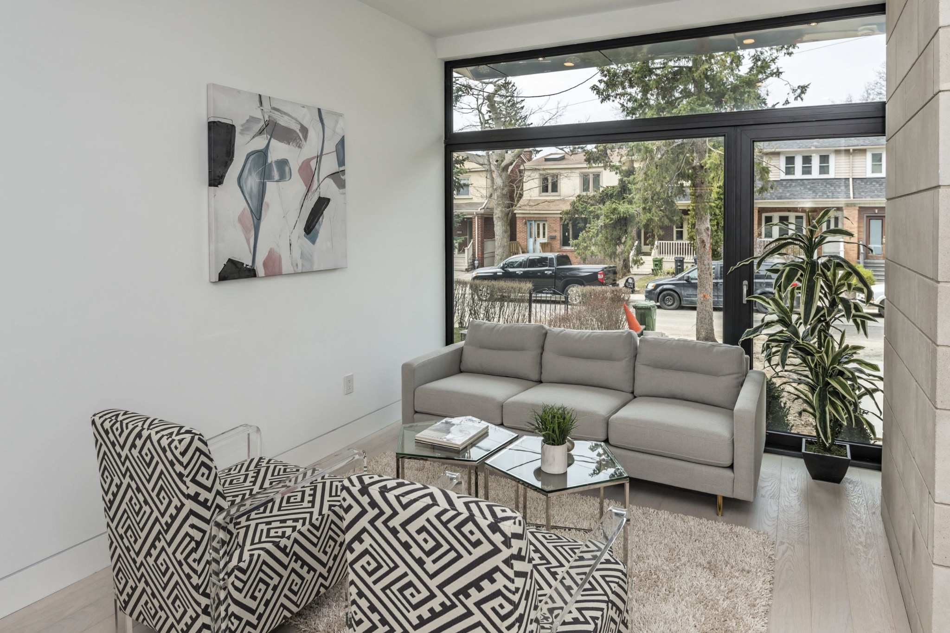
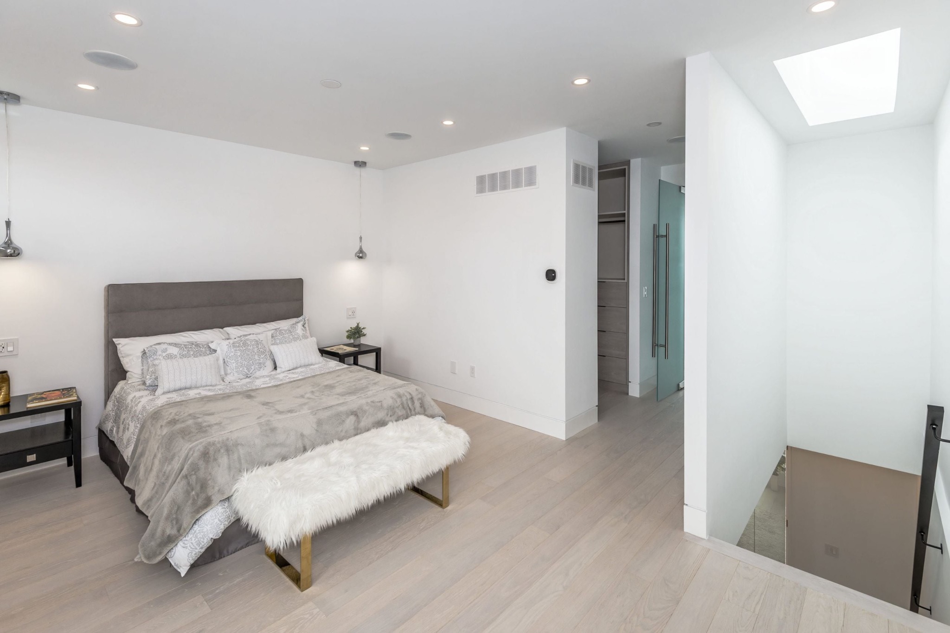
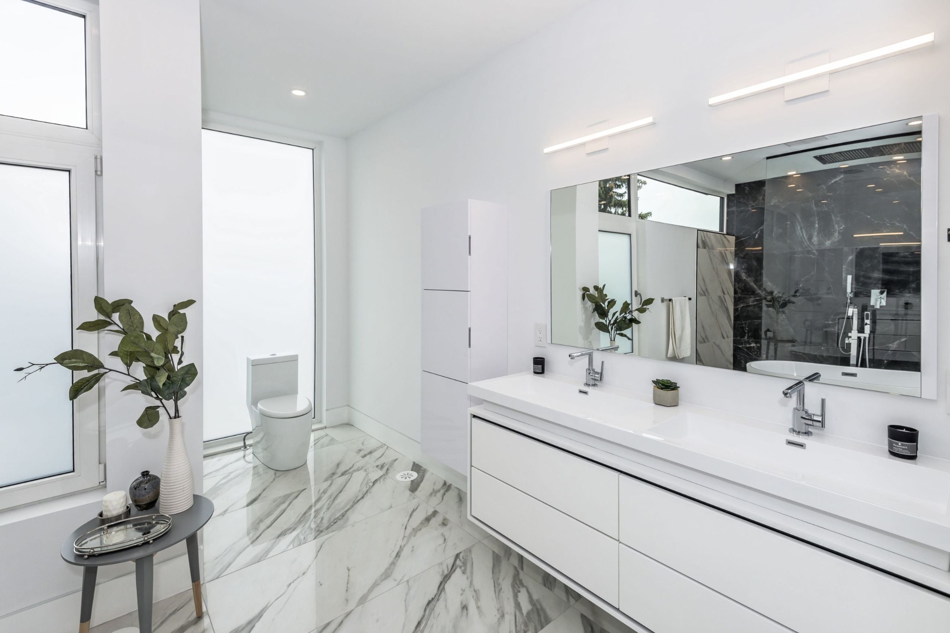
Wychwood is a contemporary three-storey home in Toronto’s Humewood neighbourhood, completed in 2018 as a complete new build on a narrow urban lot. The exterior is defined by strong vertical proportions, dark metal cladding, pale masonry and oversized glazing that brings daylight deep into the plan. Inside, the main level is organized as a continuous living, dining and kitchen sequence, with custom millwork, wide-plank white oak flooring and a restrained black-and-white palette giving the spaces a calm, architectural character. A floating stair and floor-to-ceiling windows reinforce the sense of openness through the upper levels, while the kitchen and family spaces introduce richer material moments through stone surfaces, wood cabinetry and integrated lighting. The primary suite continues that language with a walk-in dressing area and a bright spa-like ensuite. Cerque’s work focused on coordinating the new-build construction, custom detailing, glazing, millwork and finish execution required to make a highly contemporary house feel precise, cohesive and comfortable within its compact Toronto footprint.
Have a project
in mind?
Bring Cerque in early for feasibility, costing, procurement planning and construction strategy.
Start a project